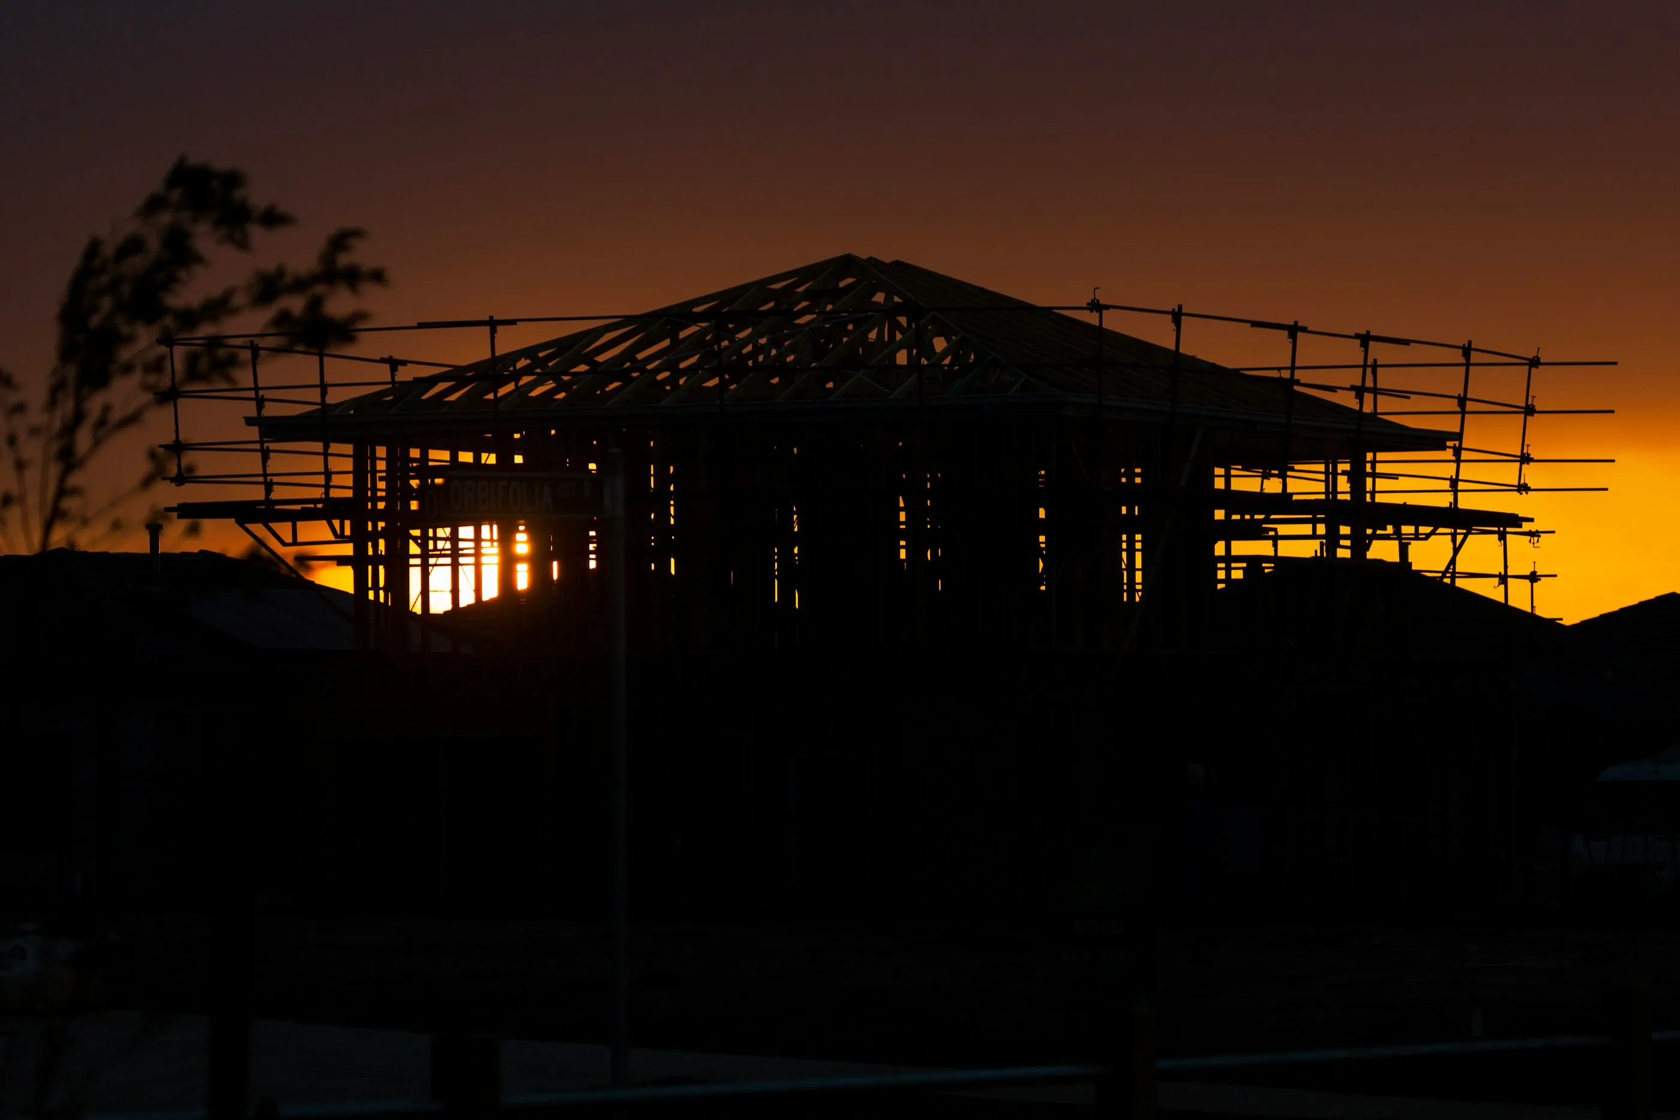
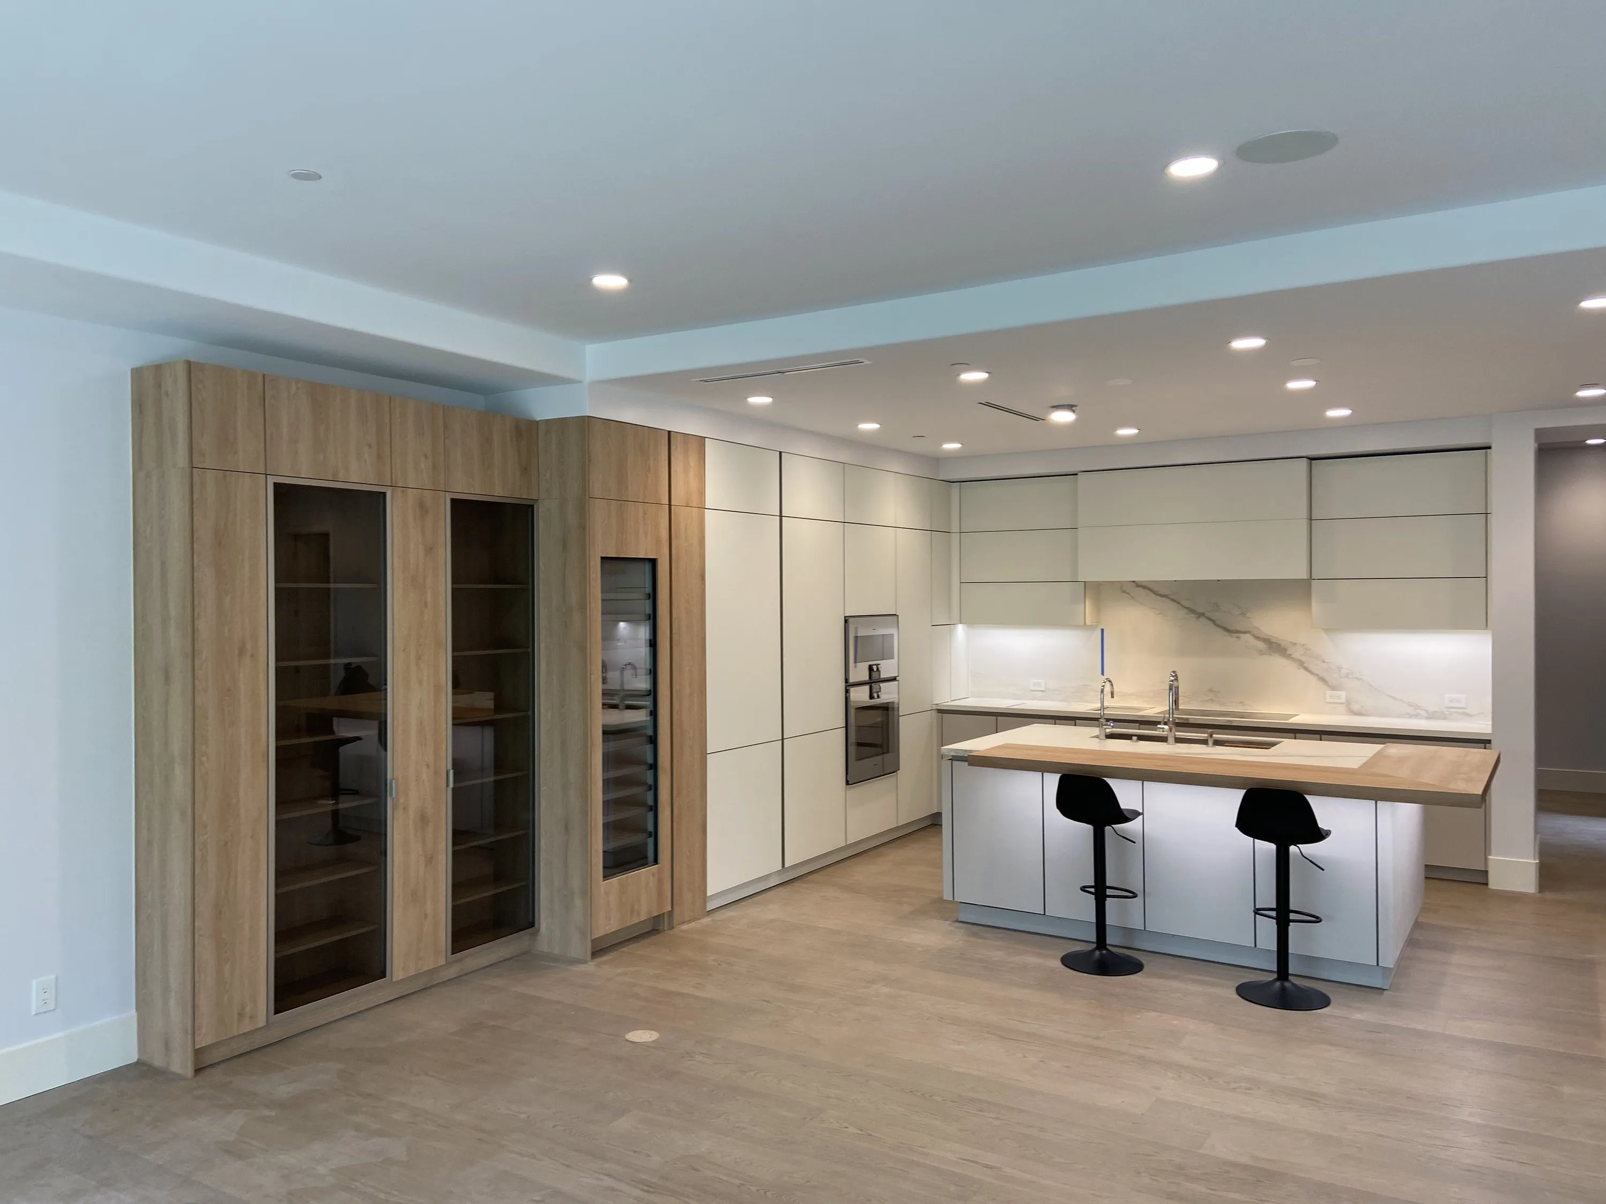
Three roles come up in every serious remodel conversation: the general contractor, the owner’s representative and the design-builder. They are not interchangeable, and they are not rivals. They answer different questions about who builds, who watches the project for you, and who signs for design and construction together.
This guide explains what each role does, what a homeowner signs in each model, and when each fits. Every definition comes from the primary sources listed below, accessed October 2026.
What does a general contractor do?
The general contractor builds the project. They hold the construction contract with you, hire and manage the subcontractors, and run the day-to-day work on site.
In California, this work sits under the Contractors State License Board’s B classification, the General Building Contractor license. The CSLB describes it as work whose construction requires at least two unrelated building trades or crafts.
Business and Professions Code section 7057 is the controlling text. It handles framing and carpentry separately and carves out its own exceptions. Read it as a scope definition, not a promise that any two trades can always be combined.
When the tile is wrong or the drywall is late, the general contractor answers for it. One accountable builder is the point of the model.
What does an owner’s representative do?
An owner’s representative works for you, not for the builder. The Construction Management Association of America describes the role plainly. “The CM represents the owner’s interest and provides oversight over the entire project directly for the owner.”
In practice that means owner-side oversight of schedule, cost, quality, safety, scope and function. It is a professional service, not a California contractor license category.
The actual duties depend on the written engagement. Before you hire one, confirm who builds, who coordinates, who decides and who holds each contract. A representative’s oversight is not a guarantee of savings, schedule or quality.
What is design-build?
Design-build is a delivery method, not a person on site. The Design-Build Institute of America keeps the definition short. In design-build, “one entity, the design-builder, enters into a single contract with the owner to provide both design and construction services.”
The useful comparison is contractual. One entity is responsible to you for both the drawings and the construction. It is not a separate California contractor license class.
What does a homeowner sign in each model?
| Model | What you sign | Who holds the subcontracts |
|---|---|---|
| General contractor | One construction contract with the GC | The general contractor |
| Owner’s representative | A services agreement for oversight, plus a separate construction contract with a builder | The builder, in the typical arrangement |
| Design-build | One contract covering design and construction | The design-builder |
Whatever the model, read who holds each contract before you sign. The paper decides who answers for the result.
When does each model fit?
A general contractor fits when the design exists and you want one builder accountable for executing it. The builder works from your architect’s plans under a single construction contract.
An owner’s representative fits when you want independent oversight of the project. That can matter on complex scopes, or when you live far from the house and need eyes on it.
Design-build fits when you want one entity contractually responsible for design and construction from the start. Weigh that single point of responsibility against keeping your designer independent from your builder.
These models can also coexist. An owner’s representative can oversee a project a general contractor builds. Hiring one role does not automatically remove the need for another.
How does Blanco Fine Homes work?
We work as the general contractor. We remodel high-end homes, with every trade managed under one contract and one accountable builder.
We build from your architect or designer’s plans, and we can coordinate engineering and design consulting when a project does not have them yet. You get a written scope, a real schedule and a single point of contact.
See how we work in our FAQ, and where, on our Marin County and West Los Angeles pages.
Request a consultation
If you are weighing these models for your own remodel, start with a site walk. Write to hello@blancofinehomes.com with the address, the scope you have in mind and your timing. We will talk through the right structure for your project and follow up with a written scope, budget and schedule.